


medneo – Diagnostic Centre, Berlin
" No clicking, no sticking – just lay it down – this ensures that supply lines remain easily accessible! "
EXPONA SIMPLAY for a radiology practice with specific requirements
The fit-out of an innovative radiology practice presented specific requirements in terms of fittings and flooring. As wooden floors did not meet the requirements for this type of use, the choice fell on a loose-lay design floor from objectflor.
As there is growing demand for MRI scans and the investment required in diagnostic imaging is substantial for radiologists and hospitals, the founders of Berlin-based medneo developed a new concept: Doctors and hospitals are offered clinical images under a ‘pay-per-use’ model, rather than having to operate their own equipment.
To this end, clinics were designed in which MRI examinations can be carried out over long operating hours. A key component of the concept is the use of interchangeable stretchers, which allow patients to be moved to the MRI scanner one after the other. This also places special demands on the flooring, as the stretchers – which weigh several hundred kilograms – are moved regularly.
It therefore quickly became clear to the interior designers and architects at Raumidee Kadur in Dresden, who were commissioned to plan and fit out the rooms, that natural timber floors were not the right solution for this application. In addition to mechanical stress, the requirements for cleaning and maintenance also played a role.
Loose-laid: EXPONA SIMPLAY for flexible solutions
Another special consideration arose from the practice’s technical infrastructure. A raised floor structure was required to accommodate cables and compressed air pipes. To ensure access to the underlying service lines, the choice fell on the loose-laid design flooring EXPONA SIMPLAY from objectflor.
The planks are laid without being permanently bonded. Their own weight and the textured backing help to keep the flooring in place on the subfloor. Under the right laying conditions, individual planks can be removed and replaced – an advantage when the underlying floor structure or service lines need to remain accessible.
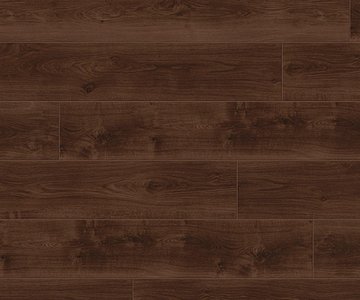
The desire for a wood-effect finish was also achieved with EXPONA SIMPLAY. The ‘Walnut’ finish (item no. 2504) was used across an area of around 260 square metres. The dark walnut look complements the practice’s consistent colour scheme of white and blue tones.
The interior design concept also allows for potential future extensions: neighbouring rooms can be fitted out in the same design style if required. By selecting a finish from the EXPONA SIMPLAY collection, this design concept can also be extended to other areas.
Used objectflor products