


Design as a hallmark
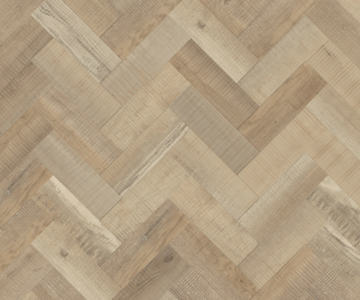
" The small scale of the herringbone patterns creates a sense of density, making the rooms appear larger. "
Hotels are increasingly turning to bespoke design to offer their guests a special atmosphere. Designer floor coverings can be key design elements in this regard – particularly when they are used to create specific focal points.
The newly built URBAN LOFT Cologne is based on a concept in which guests are seen not merely as visitors, but as part of an urban community. More than just a hotel, the URBAN LOFT offers a temporary home, combining accommodation, dining, socialising and working under one roof. In the heart of the city, a meeting place is emerging that blends local and international influences.
The central area is the loft, which serves as a lounge, the URBAN Food & Drinks area and a co-working space all in one. In addition, there is an open-plan area offering a variety of uses, ranging from a gallery to a pop-up shop.
The rooms are also individually designed. Berlin-based interior designer Markus Hilzinger designed the rooms, which range in size from 16 to 27 square metres. For the flooring, he chose ‘Mini Parquet’ from the EXPONA DOMESTIC collection – an oak finish in a light natural shade with a rough-sawn look. The planks measure just under 8 x 23 cm.
The small format creates a dense herringbone pattern that defines the interior design and makes the comparatively small rooms appear more spacious. In total, Kurt Kunze GmbH from Essen laid around 3,200 square metres of the flooring.
Photographer: Cornelis Gollhardt
Used objectflor products