


A warm welcome to the Johanniterhaus ‘Am Berg’ in Lößnitz
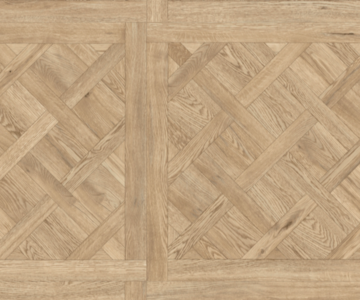
" The Versailles surfaces are edged with planks, thereby creating distinct surface patterns and visually dividing the rooms into different functional areas. " – Architect Simone Rieks
The Johnanniterhaus “Am Berg” in Lößnitz has been extended to include 21 supported-living flats, accommodation for two shared-living communities, each with twelve residents, and a day-care centre for 20 day-care users. Following completion of the new building in early 2022, the centre is now gradually coming to life.
The extension was built in the immediate vicinity of the Johanniterhaus, as the 124 residential care places previously available in single and twin rooms were operating at full capacity and could no longer accommodate any further residents. The care home is situated in an idyllic and peaceful location on the outskirts of Lößnitz, surrounded by the charming landscape of the Ore Mountains. The bright and cheerfully furnished day care centre offers numerous opportunities to relax. In the newly designed premises, residents can now relax to the sound of gentle music and soothing colour schemes, whilst stimulating their senses.
The flooring promotes a sense of well-being
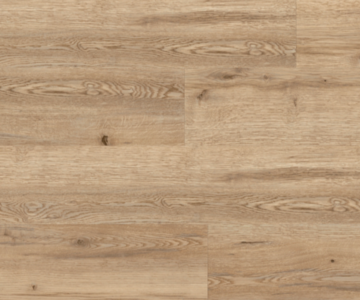
The Ore Mountains are synonymous with mountainous landscapes, mixed forests, tradition, craftsmanship and mining. The architectural practice Beinhoff + Rieks GbR has taken up these themes, which have influenced the architecture and choice of materials both inside and out, combined with modernity and functionality. Across an area of 2,200 square metres, a special designer flooring creates a feel-good atmosphere. The combination of Versailles tiles and country-house planks from the EXPONA COMMERCIAL collection by objectflor offers a cosy ambience and invites residents to linger. Architect Simone Rieks is delighted with the designer flooring: “The selected planks were ideal thanks to their versatility in terms of size and laying patterns. The circulation areas are understated thanks to the choice of plank size, yet expressive thanks to the surface design. In the spacious living and lounge areas, the small-format Versailles mosaic creates a cosy and traditional feel. The Versailles sections are bordered by planks, thereby forming distinct patterns and visually dividing the rooms into different functional zones.”
High quality, low-maintenance and low-emission
The EXPONA COMMERCIAL collection is particularly well-suited to care, healthcare and residential facilities subject to heavy wear and tear. With a 0.55-millimetre-thick wear layer, this design vinyl flooring is designed for high-traffic areas. The high-quality PUR surface finish makes cleaning easy. By playing with colour nuances and a wide variety of surface textures, the matt-finish floors have an authentic look and offer a broad range of individual wood designs – from pronounced grain patterns and subtle weathered effects to subtle colour contrasts.
EXPONA COMMERCIAL has been awarded the ‘Indoor Air Comfort Gold’ certificate. This certificate confirms compliance with defined requirements regarding the flooring’s VOC emissions.
Copyright photos: ©krischerfotografie
Used objectflor products