


A lounge atmosphere, St Elisabeth Hospital Café
" Who says you can’t feel at home in hospital cafés? "
A café for patients and visitors with a hotel-like atmosphere
Judging by its ambience, the patient and visitor café at the regional hospital in the small town of Zottegem in Flanders could just as easily be part of a restaurant or hotel. The carefully selected materials and coordinated colour scheme contribute to this: dark red, with pink as an accent, various shades of brown and the warm honey tone of the flooring create a welcoming atmosphere.
Yet, with just over 300 beds and a growing number of outpatients, the Sint-Elisabeth-Ziekenhuis, situated between Brussels and Ghent, is a classic specialist care hospital in the region. In Zottegem, the transition from hospital to modern healthcare centre has already been consistently pursued. The facility presents itself as service-oriented – with specialised services and an interior design that deliberately makes the communal areas feel homely.
EXPONA DESIGN for a homely atmosphere in the hospital
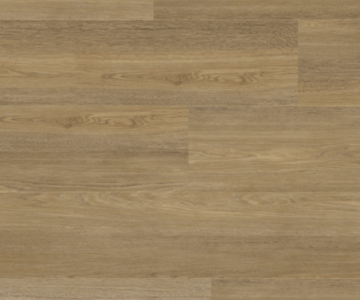
When designing the lounge bar, Sint-Elisabeth-Ziekenhuis opted for a designer floor from the EXPONA DESIGN collection. The choice fell on the light-coloured ‘Natural Brushed Oak’ wood-effect finish (decor no. 6179), which was laid over an area of around 800 square metres.
In the hospital and healthcare sector, design flooring offers a wide range of possibilities for combining functional requirements with a homely design. The EXPONA DESIGN planks replicate the look of wood and can therefore be integrated into various interior design concepts.
For high-traffic areas, the product-specific properties of the flooring are also important. A hard-wearing wear layer and the PUR surface finish facilitate cleaning and maintenance during day-to-day use. At the same time, the wood-effect finish ensures that the floor contributes to the cosy character of the lounge bar.
In this way, the space combines functional use with a deliberately welcoming atmosphere – an approach that makes the transition from a traditional hospital to a modern healthcare centre visible in the interior design as well.
Used objectflor products